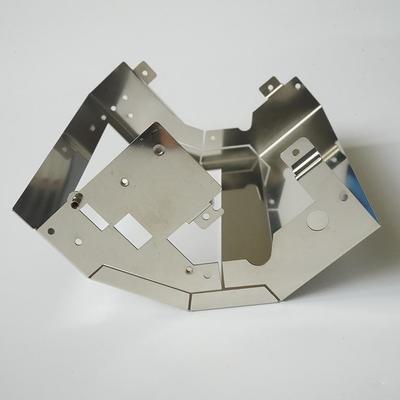
To achieve ultra-high precision of 0.02mm grade metal prototype, relying solely on the equipment itself is far from enough. It is necessary to strictly control five key details throughout the entire processing process. The following are the precision control points that professional manufacturers must master:
Detail 1: Tool selection and wear control
Core point: Cutting tools are the “first line of defense” for precision control, directly affecting cutting accuracy and surface quality.
Professional practice:
Choose high-precision tungsten steel cutting tools with a diameter accuracy of within ± 0.005mm
During the precision machining stage, use new or semi new knives to avoid using tools that have been worn more than 3 times
Replace the tool promptly after wear and tear. If the wear exceeds 0.02mm, it must be scrapped
Select the geometric angle of the cutting tool based on the hardness of the material, using large rake angle cutting tools for aluminum alloys and small helix angle cutting tools for stainless steel
Tool wear is a common cause of precision loss, and small prototype factories use worn tools to save costs, resulting in accumulated dimensional deviations.
Detail 2: Tool accuracy and compensation
Core point: Tool alignment error is the biggest threat to 0.02mm precision, and a tool alignment instrument must be used instead of manual alignment.
Professional practice:
High precision tool presetter must be equipped, with a tool presetting accuracy of ± 0.002mm
Re align the tool after processing 10 pieces or replacing the tool to avoid accumulated errors
Perform tool compensation after tool alignment and adjust program offset based on measured values
Establish a tool life management file to record the frequency of use and wear status of each tool
There is human error in manual tool alignment, and professional manufacturers must install a tool alignment device to ensure accuracy stability.
Detail 3: Optimization of Cutting Parameters
Core point: Cutting parameters directly affect cutting force, vibration, and thermal deformation, and are the core variables for precision control.
Professional practice:
Adopting a progressive cutting strategy: leaving 0.3-0.5mm margin for rough machining, and completing fine machining in 2-3 stages
Reduce the feed rate (50-100mm/min) and increase the spindle speed (8000-12000rpm) during the precision machining stage
Use coolant to control the processing temperature and avoid dimensional drift caused by thermal deformation
Thin walled parts are lightly cut multiple times to avoid deformation of the workpiece caused by cutting forces
Optimizing CNC programming and flexibly using main programs and subroutines can reduce the cumulative errors of the CNC system and improve machining accuracy.
We will continue to analyze the remaining 2 points in the next article.